Bowie, Maryland
Multi Level Deck Installation in Bowie, MD
Multi Level Deck Installation in Bowie, Maryland, with published price ranges up front, the yard, the footings, and the design settled on site, and one written figure before any work begins.
Bowie, Maryland
Multi Level Deck Installation in Bowie, Maryland, with published price ranges up front, the yard, the footings, and the design settled on site, and one written figure before any work begins.
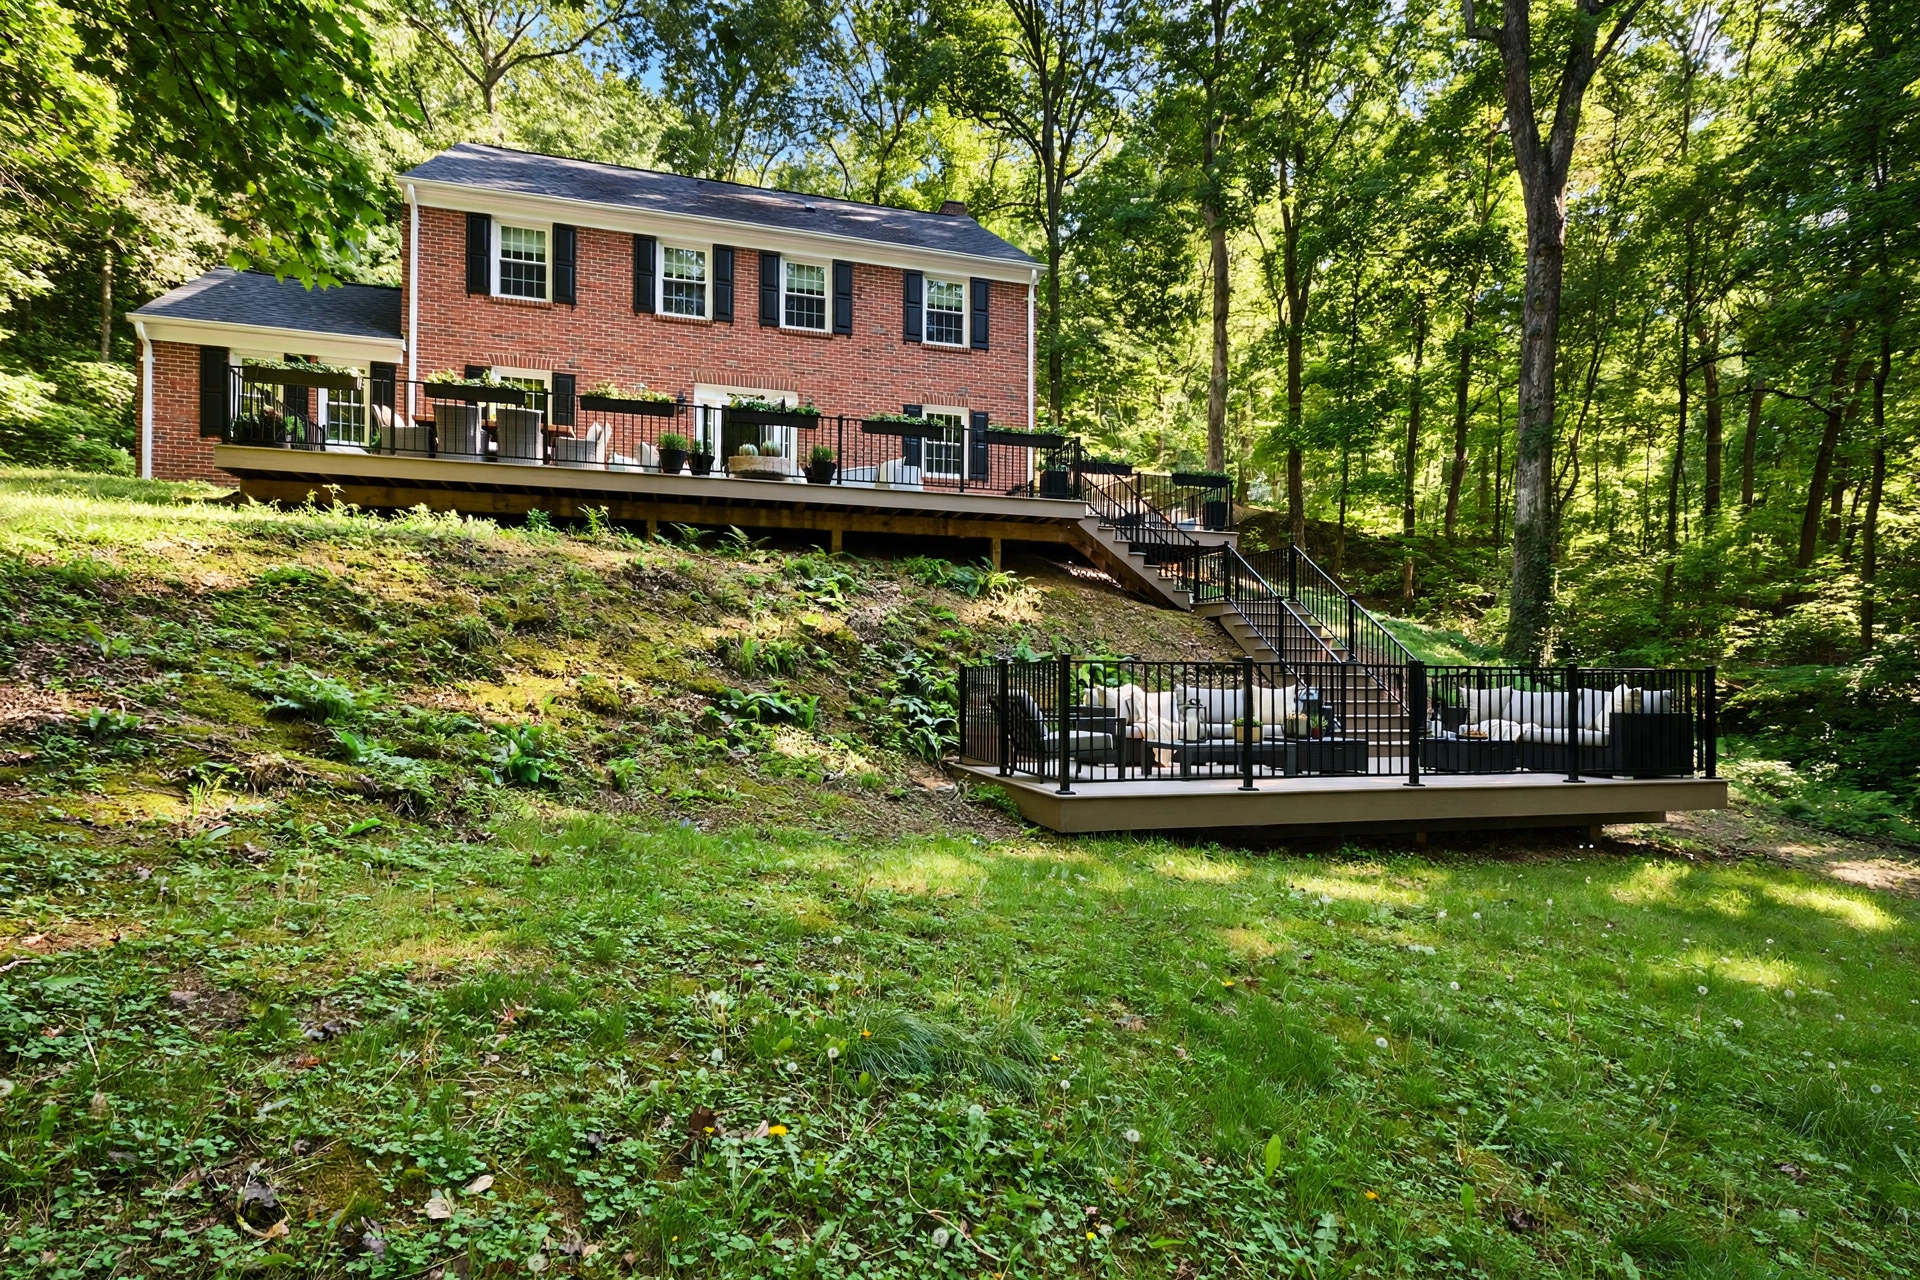
We build multi level decks in Bowie for homes where one flat platform cannot follow the house, the slope, or the way the family lives outdoors. A kitchen door sits high above a falling yard, with a walkout basement below it opening at grade. A single level deck serves only one of them. Levels solve that geometry, each tier at a sensible height, joined by wide stairs.
Bowie lots reward this approach. Yards in Belair run large and wooded, often sloping away from the house toward tree lines below the main floor. Homes across Kenilworth and Long Ridge sit on grades that a single deck either flattens into a high, railing bound platform or chases downhill with tall, spindly posts. A stepped design keeps each level close to the ground it serves and gives each tier its own job.
Planning starts with traffic. People leave the kitchen with plates in both hands, and kids cut from the basement door to the yard. Levels should follow those paths, with the dining tier near the kitchen door, a lounging tier a few steps down, and a final step to the grass. A tier change of two or three steps feels natural.
Structure doubles in complexity as levels multiply, and we plan it as one system. Each tier needs its own footing layout and beam lines worked out for Bowie clay, where shallow footings have been heaving since the 1990s builds went in. The upper tier often ties to the house with a bolted, flashed ledger, while lower tiers may stand on their own posts and beams. Stairs between tiers are framed as part of the structure, with stringers landed on solid pads or footings.
Railing decisions shape safety and sightlines. Upper tiers need full guards. A low tier close to grade may need little or no railing, which opens the view from above and avoids a boxed in feeling. Benches at a tier edge can mark the change in height, though guards still apply wherever the drop beyond the edge requires them.
Slope is the usual reason for levels here, so drainage gets planned level by level. Water leaving the upper tier should not pour onto the lower one or pool against its posts. Surface pitch and the grade under the lowest tier work together, and the ground gets shaped to send water away from footings and the foundation, a step that matters more in clay.
Shade sorts itself by tier as well. On wooded Bowie lots the upper tier may bake at midday while the lower tier under the oaks stays cool and damp, so board choices can differ by level. Composite boards often earn their keep on the shaded lower tier, where algae film punishes wood, while the sunny upper tier asks for lighter colors if bare feet rule the summer. Stair placement answers to shade too, since north facing steps grow slick film fastest in this city.
Many 1990s single level decks in Woodmore and Fairwood were set high to meet the back door and left the yard feeling far below, reached by one long, steep stair. Replacing that layout with two levels and a landing changes the whole experience of the back of the house, even at a similar total size.
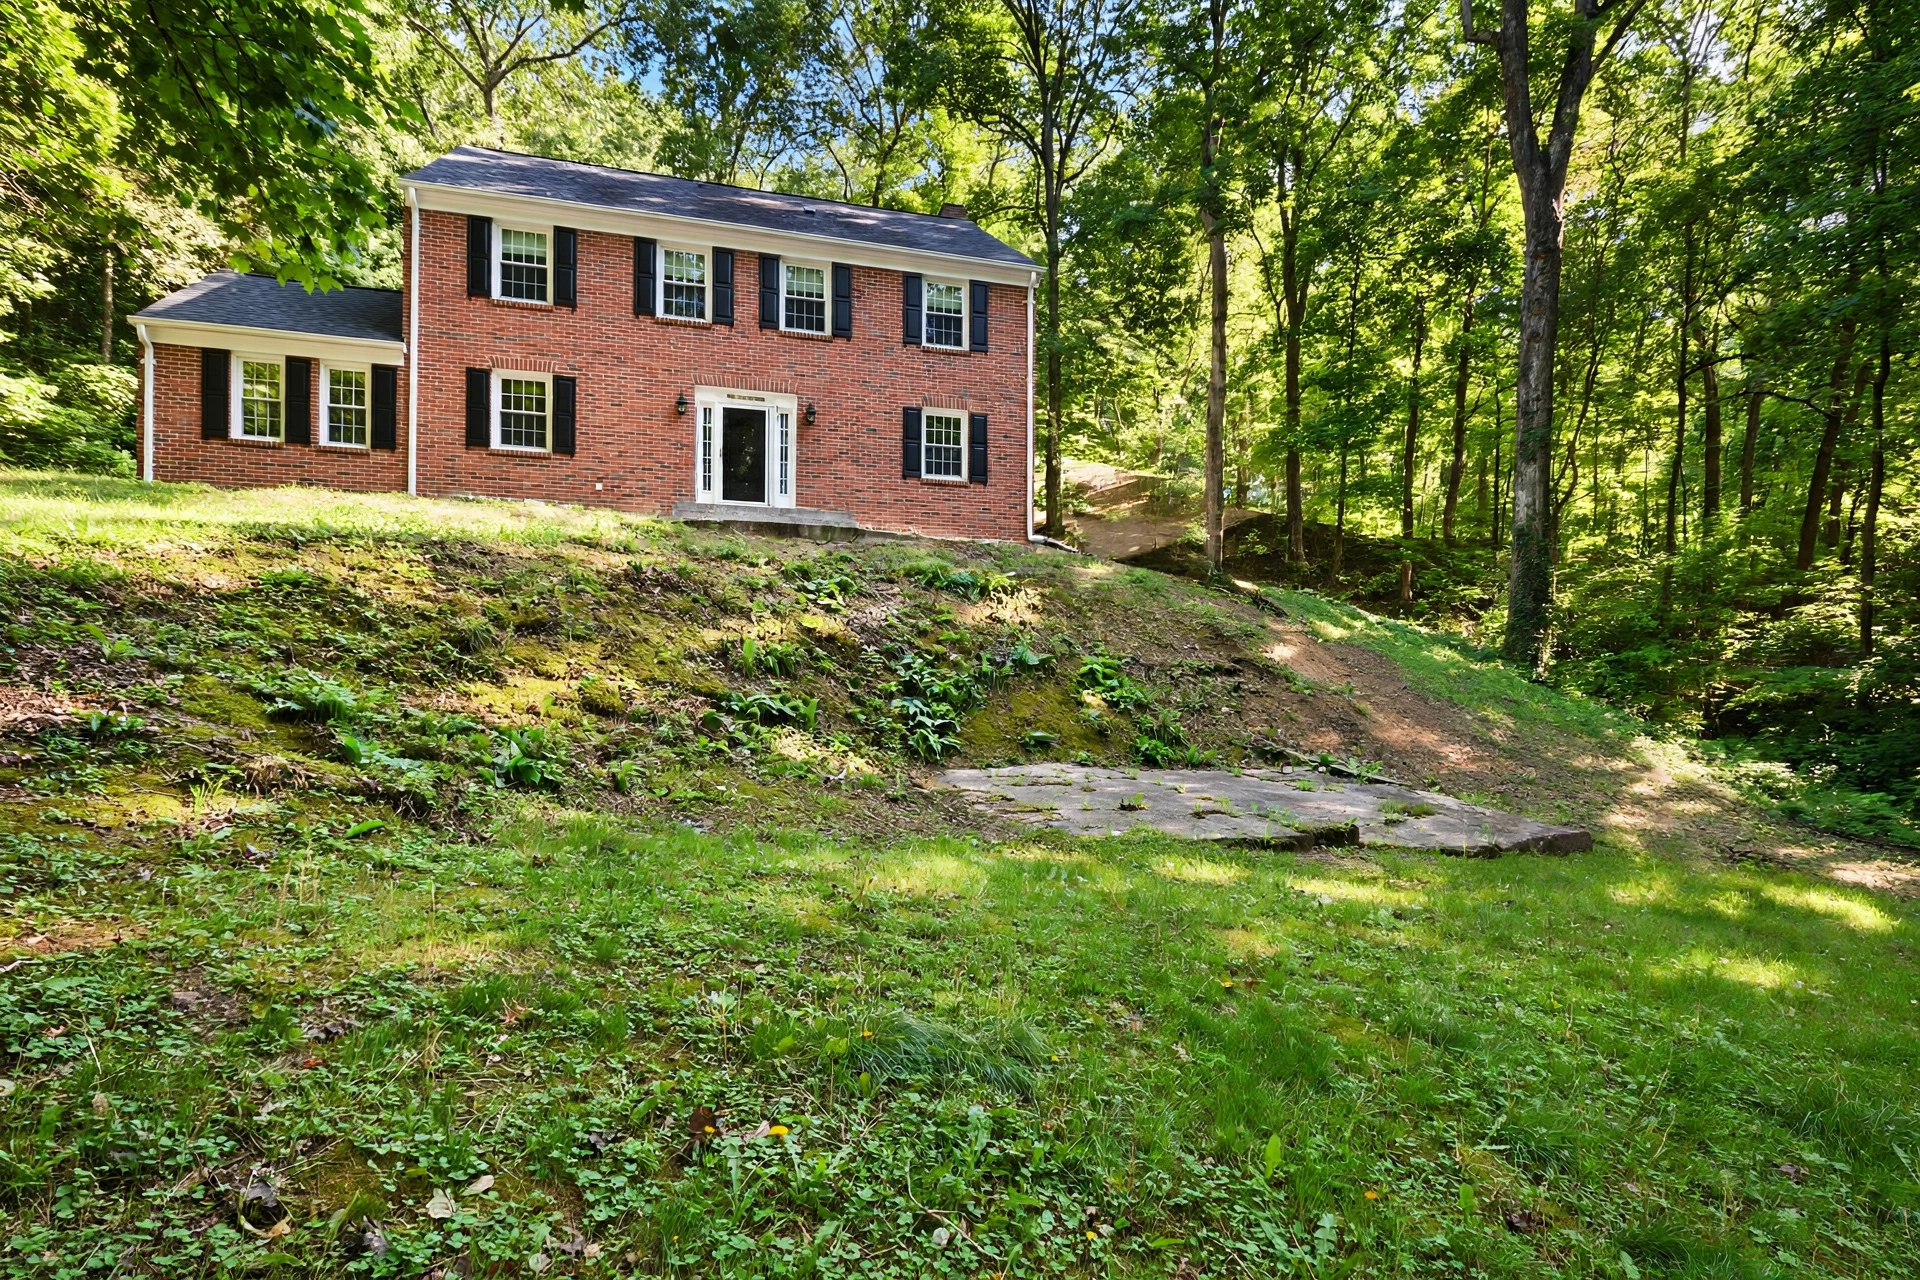
A Kenhill home sat high above a sloped back yard, with the kitchen door well above grade and a walkout basement opening at the lower level. We built an upper dining tier tied to the house with a bolted and flashed ledger, a wide stair with a landing down to a lower lounging tier standing on its own footings in the clay soil, and a final short stair to the yard. Each tier was graded underneath to move water away from the posts and the foundation, and the lower tier was finished for shade tolerance where the tree canopy covers it most of the day.
No Bowie company publishes a local price list, and multi level work is the hardest deck type to price from a chart, so the figures here are published figures, labeled as such, plus the range we quote from for this service. Typical deck projects run $15,000 to $25,000 in published guides for standard single level work, with pressure treated wood at $35 to $55 per square foot installed and composite at $55 to $90 per square foot installed. Most multi level installations through Bowie Deck Company fall between $24,000 to $44,000, and the written scope after design and a site visit sets the firm figure.
The drivers are visible once you walk a sloped lot. Total square footage across all tiers counts first, and footing count climbs with every tier and landing. Tall posts, beam work on a slope, and grading add labor a flat yard never asks for. Railing length, stair count, and surface material move the total further. Bowie deck work runs through a county building permit with Prince George's County DPIE, and multi level plans benefit from clear drawings in that process.
The quote form at the bottom of this page starts it. A site visit follows, and on multi level work that visit takes time. We measure door heights, walkout grade, slope, and tree cover, and watch where water wants to go. We ask how the levels will be used before we suggest where they should sit, because a tier placed for looks alone becomes the family complaint for twenty years.
Design then works through tier heights, stair runs, and railing lines on paper, checked against any HOA rules in communities such as Woodmore, Fairwood, and Mitchellville. The county permit step follows the settled plan. On site, the order runs footings tier by tier, framing and inspections as the county process requires, then stairs, boards, and railings, with the ground under each tier graded first. A final walkthrough climbs every stair with you, checks every rail, and reviews care for each surface by tier.
Standard deck projects run $15,000 to $25,000 in published guides, with wood at $35 to $55 per square foot installed and composite at $55 to $90 per square foot installed. Most multi level installations through Bowie Deck Company fall between $24,000 to $44,000, reflecting added footings, stairs, and slope work. Design and a site visit produce the firm figure.
Levels follow sloped ground, keep each tier close to the doors and grade it serves, and give eating, lounging, and yard access their own spaces. A single high platform on a sloped Bowie lot often ends in one long steep stair and a railing bound lookout. Levels trade that for easy steps and usable tiers.
Guard requirements depend on how far each tier sits above the ground beside it. Higher tiers need full guards built to current height and spacing rules, while a tier close to grade may need little or no railing, which keeps sightlines open. The design stage sorts each tier against the rules the county permit process applies.
Yes, and it is a common reason Bowie owners choose this design. An aging high deck from the 1990s, often on heaved shallow footings with a long stair, can come out and be replaced by two levels with a landing, better footings, and a bolted and flashed ledger.
Stairs get solid stringers landed on pads or footings, consistent rise and run, and a graspable rail where code calls for one. Placement matters too, since steps that catch sun dry faster and grow less algae film than steps in permanent north side shade.
Deck building in Maryland is MHIC governed home improvement work, and a multi level deck in Bowie needs a county building permit through Prince George's County DPIE. Clear drawings of tier heights, footings, stairs, and guards help that process. We build the permit step into the sequence from design onward.
Tell us about the deck you want. We read every request that comes in and respond with the published range for that kind of work and the next step, starting with a visit to measure the yard and talk through design and materials.
Prefer to talk it through first? Send the form and we will call you back at the number you give us.