Bowie, Maryland
Commercial Deck Construction in Bowie, MD
Commercial Deck Construction in Bowie, Maryland, with published price ranges up front, the yard, the footings, and the design settled on site, and one written figure before any work begins.
Bowie, Maryland
Commercial Deck Construction in Bowie, Maryland, with published price ranges up front, the yard, the footings, and the design settled on site, and one written figure before any work begins.
A restaurant deck earns money or it costs money. There is not much middle ground. We build commercial decks for Bowie restaurants, cafes, offices, and community spaces, where the structure carries fuller loads than any back yard sees, holds up under daily use in all weather, and opens on a date the business has planned around. A packed Friday patio or a staff break area used every shift: the loads are heavier and the traffic is constant.
Load is the first difference. Commercial occupancy means more people, denser furniture, planters, and heaters on the same surface at once. Framing is sized for those assembly loads, with closer joist spacing, larger beams, and footings that reflect a crowd, not a family cookout.
Traffic is the second. A residential deck sees bare feet and weekend use. A restaurant deck sees chair legs dragged ten thousand times and spills hosed off nightly. Dense composite boards earn their place here, with spacing chosen for cleaning and for heels and wheels moving across all day.
Access shapes the design from the start. Ramps, rail heights, and clear routes from door to seating are planned as core structure, not finishing touches. Guardrails get leaned on by strangers daily, so connections are anchored for that heavy use.
A homeowner can live with a noisy week. A restaurant gives up real revenue for every day its patio is a construction site, so scheduling is part of the craft. We phase work to keep entrances open, set the loudest stages for closed days, and keep the site fenced and tidy.
Commercial deck work in Prince George's County goes through the county permitting process through DPIE, generally with plan review suited to the occupancy, in general terms only. Deck building in Maryland sits within MHIC governed home improvement work as a market fact. Material lead times get locked early, because a slip on a large board order moves openings.
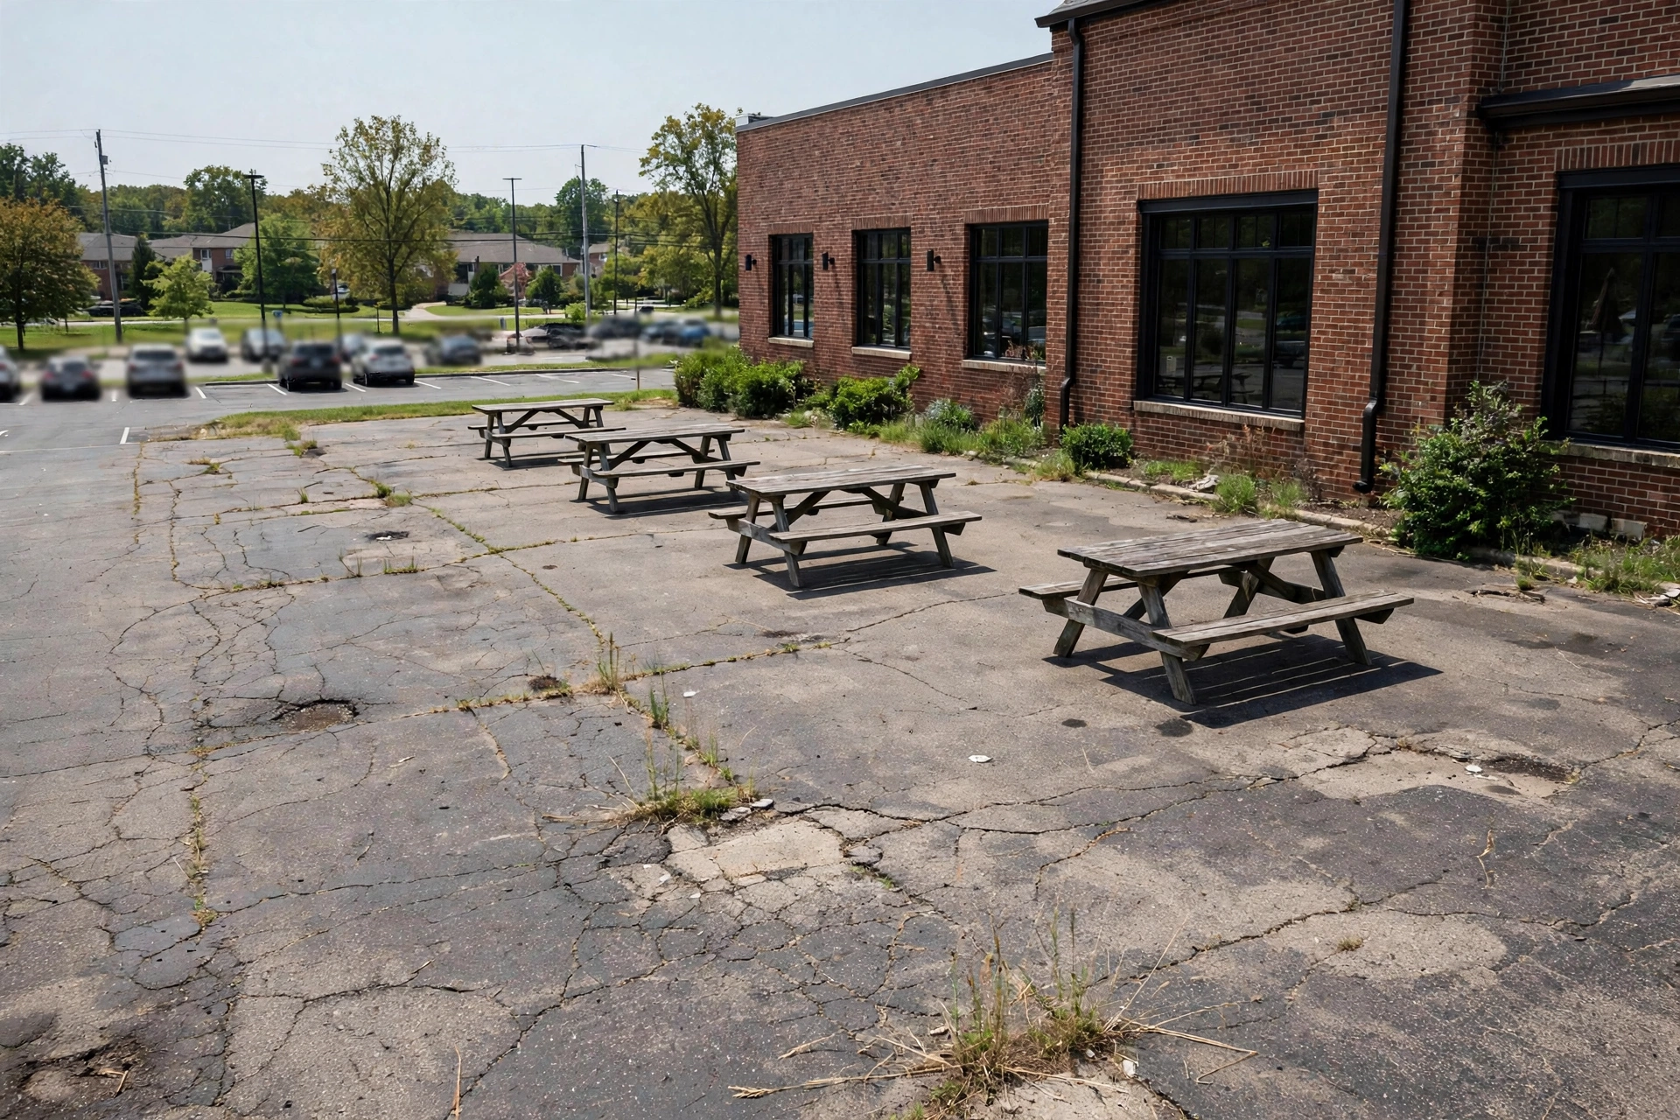
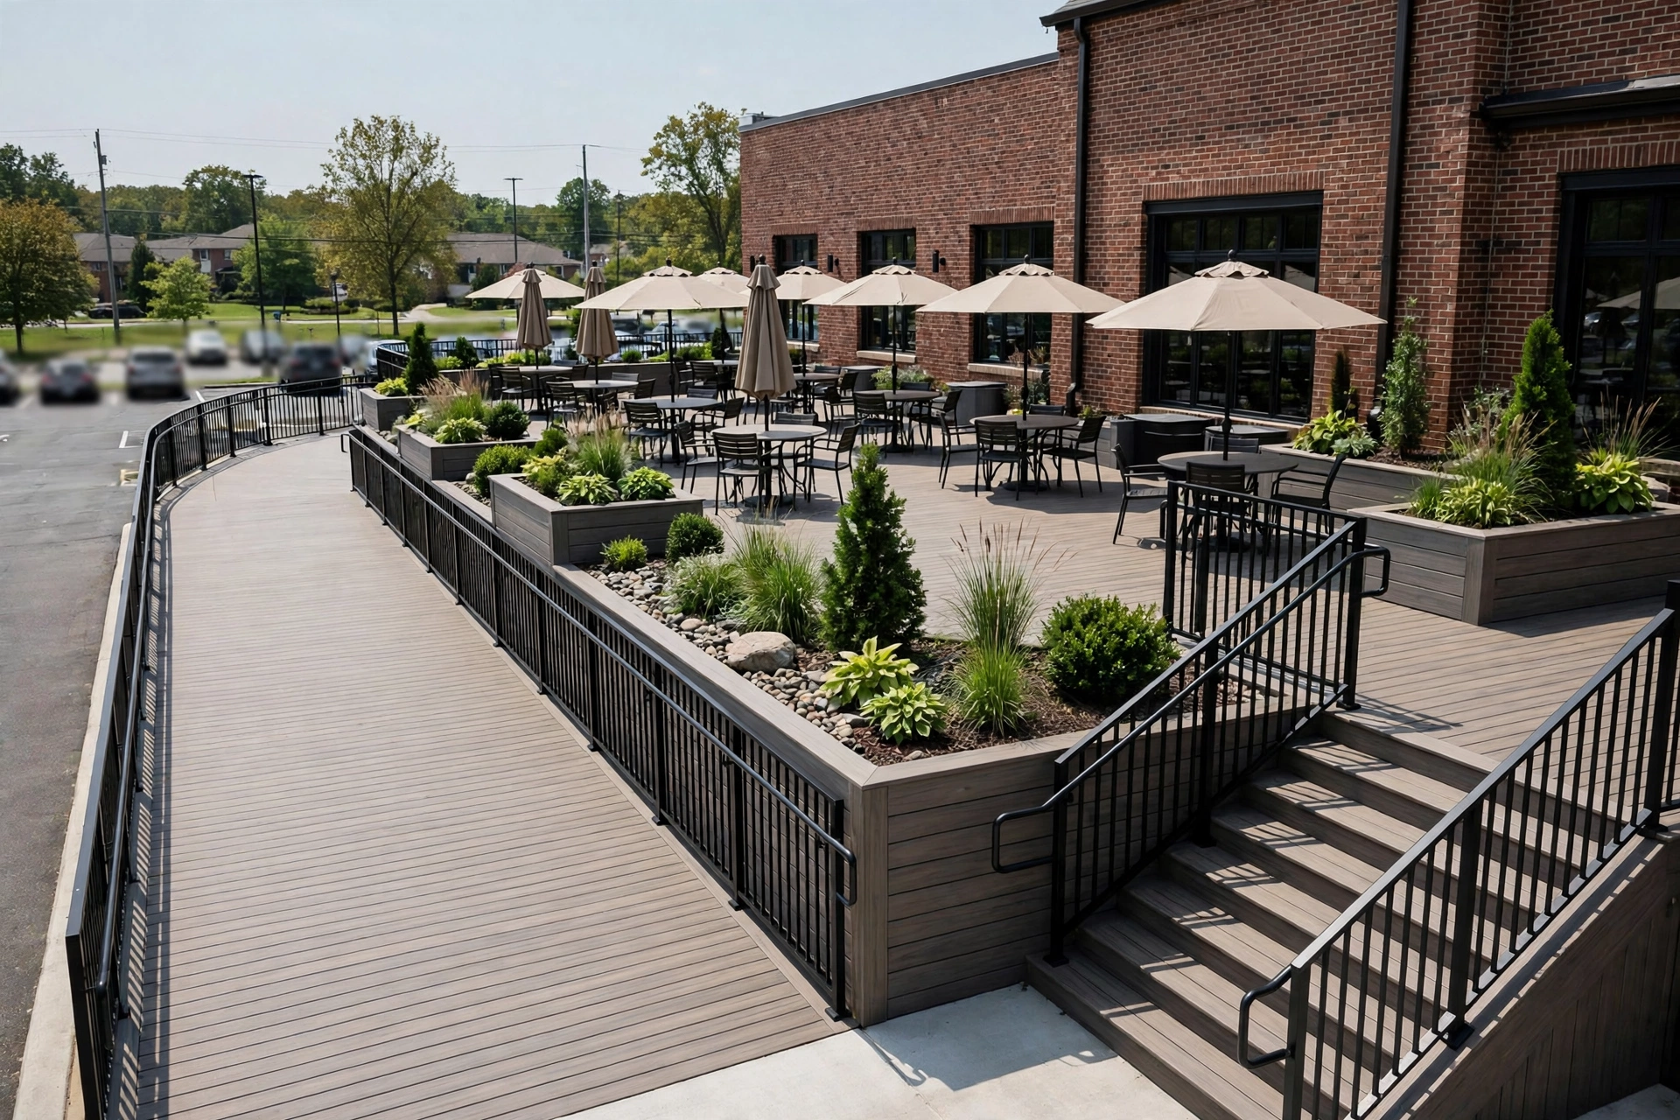
A White Marsh restaurant had a small, worn patio slab that seated a fraction of the guests waiting inside on warm evenings. We built a large composite dining deck on assembly rated framing with a ramped entry, wide stairs to the parking side, and guardrails anchored for daily public use. Work was phased so the entrance and indoor dining stayed open, with the heaviest framing days set on the two days a week the kitchen is closed.
No Bowie company publishes a local price list, so the figures here are published figures, labeled as such. Published guides put composite decks at $55 to $90 per square foot installed, and pressure treated wood at $35 to $55 per square foot. For commercial construction, published figures put this service at $26,000 to $58,000.
Commercial totals move with square footage first, then load requirements and access work such as ramps. A modest office break deck on flat ground sits low. A large restaurant dining deck with ramped access and phased closed day work sits higher. Your firm figure comes from a site review.
The best commercial decks work for the people carrying trays, not just the people at tables. Wide routes, a surface that stays grippy when wet, and hose access for nightly washdowns sound minor on paper. By the second busy weekend they are the whole job, so we ask how service flows before drawing a line.
Published figures put commercial deck construction at $26,000 to $58,000. Published guides put composite at $55 to $90 per square foot installed and pressure treated wood at $35 to $55. Size, load framing, and ramps move a project inside that range.
Restaurants and cafes adding dining seats, offices building staff outdoor space, and recreation properties with clubhouse decks are the common cases. Any property where the public uses the deck daily counts as commercial in how it should be framed.
In many cases, yes, with phasing. Entrances can often stay open, and the loudest stages set for closed days or slow hours. The limits depend on where the deck sits relative to your doors.
They carry heavier design loads, since crowds and dense furniture weigh far more than family use. Ramps, rail geometry, and guardrail anchoring are also planned for public use, and county review reflects the occupancy.
Dense composite boards are the common pick for dining decks, because they take chair drag, spills, and nightly washing without the splintering and refinishing cycle of wood.
Earlier than feels necessary. Plan review, material ordering, and phasing around your calendar all take lead time, so starting a season ahead of your target opening is the pattern that works.
Tell us about the deck you want. We read every request that comes in and respond with the published range for that kind of work and the next step, starting with a visit to measure the yard and talk through design and materials.
Prefer to talk it through first? Send the form and we will call you back at the number you give us.