Bowie, Maryland
Custom Deck Building in Bowie, MD
Custom Deck Building in Bowie, Maryland, with published price ranges up front, the yard, the footings, and the design settled on site, and one written figure before any work begins.
Bowie, Maryland
Custom Deck Building in Bowie, Maryland, with published price ranges up front, the yard, the footings, and the design settled on site, and one written figure before any work begins.
We design and build custom decks in Bowie for yards and houses that a standard rectangle does not fit. A walkout basement that lands at an odd height. A lot that slopes toward the trees. A back door with one obvious place for stairs and three awkward ones. Custom work starts with those facts. Shape, levels, stairs, and features get drawn around your house instead of pulled from a list of set plans.
Bowie gives custom building plenty to work with. Lots are generous in much of the city, especially in Belair, and generous lots invite more than a platform. Owners ask for dining space near the kitchen door, a lower lounging area under the oaks, and a wide stair that doubles as seating. Each request changes structure, footing count, and railing runs, which is why custom decks are scoped one yard at a time.
Custom covers shape first. Angled corners that follow a lot line. A bump out around a bay window. A deck that steps around a mature tree the owners refuse to lose. It also covers function. Built in benches along a low edge, a grill zone set away from the siding with room to work, and space planned under a future pergola, with footings sized now for posts that arrive later.
Material mixing belongs in the same talk. A wood frame with composite boards and a metal railing reads very differently from an all wood build, and each mix carries its own care cycle and price shape. Picture frame borders and contrasting inlay boards at a level change sit in the design stage, where changes cost nothing but pencil lead.
Then there is the yard itself. Bowie clay and slopes drive structural choices no catalog plan can make for you. A deck on a falling lot may need tall posts at the far edge and a beam line that keeps the surface level. Drainage has to go somewhere that is not under your new footings. We walk all of that on foot before we draw.
In Woodmore, Fairwood, and Mitchellville, HOA rules shape custom work early. Size limits, railing styles, material lists, and color approvals can all apply, and a plan that breaks a community rule is just a delay with drawings attached. We ask about your community documents at the first visit and design inside them, while the plan is still flexible.
Many custom projects start where an old deck failed the family. The 1990s decks across Woodmore and Fairwood were often sized for a grill and two chairs, built in a looser code era, and set on footings that Bowie clay has been pushing ever since. Owners live with the bounce and the narrow stairs, then decide the replacement should finally fit how they use the yard. Tell us what annoyed you daily, and the new plan solves those exact annoyances.
Shade planning belongs in design too. A custom layout can shift seating a few feet to catch evening sun, keep a section under the canopy for August afternoons, and place stairs where algae film is least likely to make them slick. North facing corners stay damp in this city, and good design respects that fact.
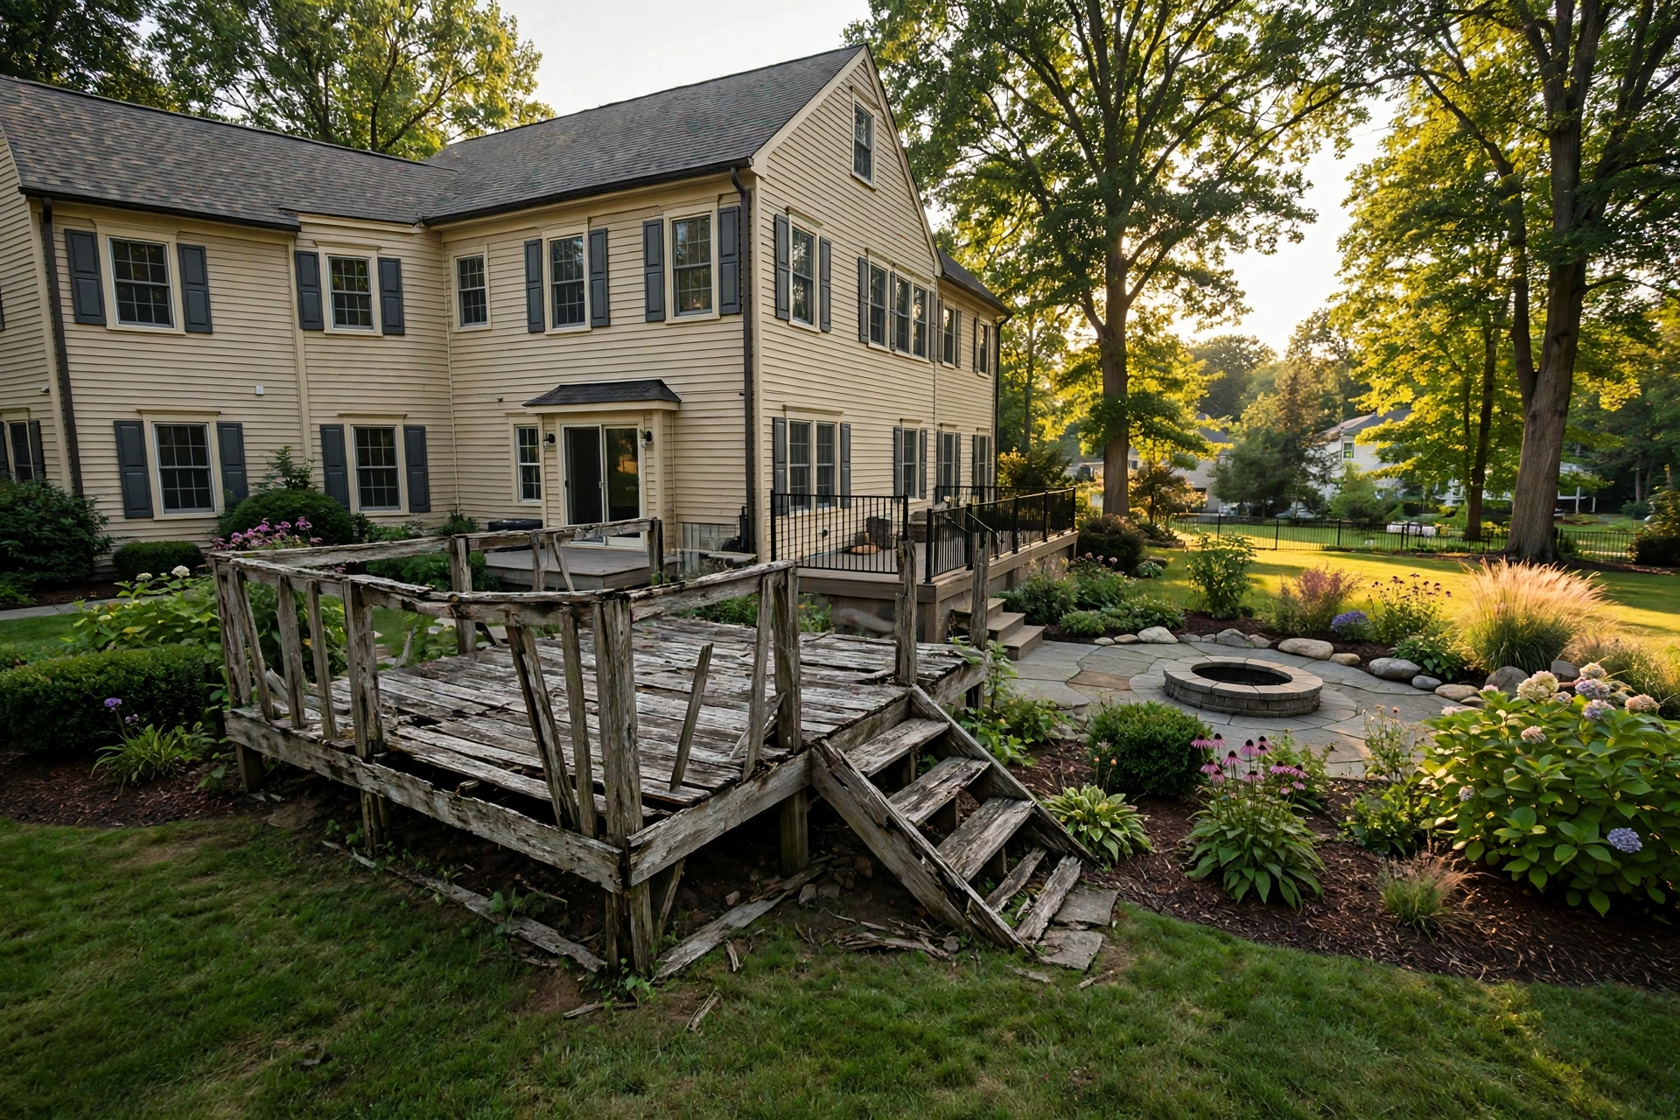
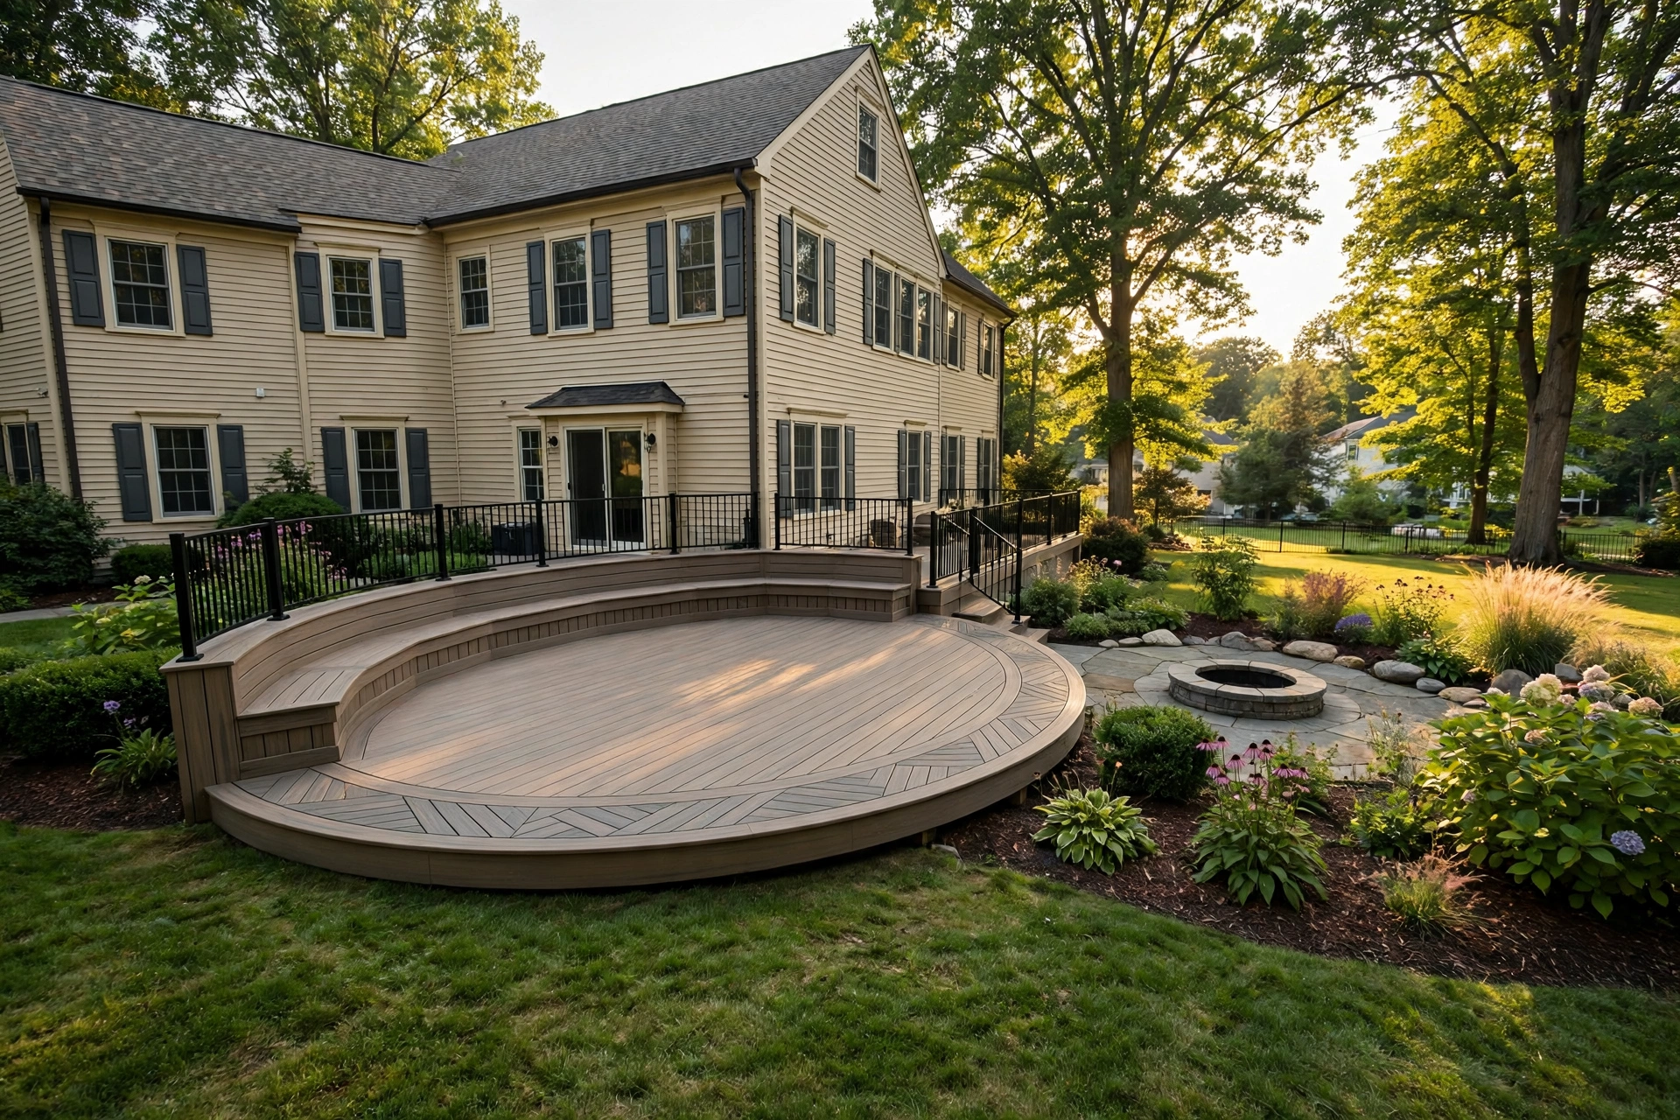
A Long Ridge home on a sloped, wooded lot needed a deck shaped around a mature oak, with dining space at the kitchen door and a lower seating level stepping toward the yard. We set new footings across the slope in clay soil, framed two connected levels with a wide shared stair, worked the deck edge around the tree with room left for growth, and finished the build with a contrasting picture frame border and built in bench seating at the lower level.
No Bowie company publishes a local price list, so the planning figures on this page are published figures, labeled as such, along with the range we quote from for custom work. Published guides put typical deck projects at $15,000 to $25,000 overall. Published guides put pressure treated wood decks at $35 to $55 per square foot installed and composite decks at $55 to $90 per square foot installed. Most custom deck projects through Bowie Deck Company fall between $19,500 to $38,000, and complex multi feature builds can sit at the upper end of that range.
Custom pricing follows the drawing, which is the honest way to say it. Every added corner adds framing and fascia work, and every level adds stairs, railing, and footings. Built in seating, upgraded railing, and footing work on a slope add real labor and material. What you get in return is a firm written figure tied to your plan, not a square foot guess that grows during the build. The county permit step through Prince George's County DPIE is part of the sequence for Bowie deck work.
Our process opens with the quote form at the bottom of this page, then a site visit where we listen more than we talk. How do you use the yard now. What never worked about the old deck, if there is one. Where does water sit after a storm. Which trees stay. Measurements, slope, soil, and the ledger line all get recorded at that visit.
Design follows in rounds. A first layout tests shape and size against the yard and any HOA limits on your street, and revisions sharpen stairs, levels, and features. Materials get chosen with samples outdoors, in your light, because a board can read very differently under an oak canopy in Belair. Once the plan settles, the permit step runs, and build days follow a steady order, footings, framing with inspections as required, then boards, railing, and finish details.
Closeout is a walkthrough at your pace. We check stair feel, railing solidity, and how water will leave the surface, and care instructions for your materials are covered in plain terms before we call the job done.
Typical deck projects run $15,000 to $25,000 in published guides, with pressure treated wood at $35 to $55 per square foot installed and composite at $55 to $90 per square foot installed. Most custom decks through Bowie Deck Company fall between $19,500 to $38,000. Shape, levels, stairs, built in features, and slope work set the figure, which a design and site visit pin down in writing.
Design and any HOA review come first and vary by community. Once building starts, a custom deck commonly takes several weeks, with footing work, framing, and finish stages in sequence and inspections built into the county process. Your written scope carries the expected timeline for your plan.
Yes, with the edge framed to leave the trunk room to grow and the root zone treated with care during footing work. The opening around the tree needs space for future growth, and the design should plan how that gap is handled over time. A site visit confirms whether a given tree and deck shape suit each other.
In communities such as Woodmore, Fairwood, and Mitchellville, HOA rules can govern size, materials, railing style, and color. Those rules vary by community and street. Bringing your community documents to the design stage lets the plan be drawn inside the rules from the start instead of revised under pressure later.
Yes, if the structure is planned for it now. A hot tub concentrates heavy load on a small area and needs added framing and footings under that zone. A future pergola needs post footings placed during the original build. Naming those plans at design time costs far less than reinforcing a finished deck.
Common mixes pair a pressure treated frame with composite or wood decking and metal or composite railings. Each surface carries its own care cycle and price shape. Samples in your own yard light settle the mix better than any brochure.
Tell us about the deck you want. We read every request that comes in and respond with the published range for that kind of work and the next step, starting with a visit to measure the yard and talk through design and materials.
Prefer to talk it through first? Send the form and we will call you back at the number you give us.