Deck building for Bowie homes: composite and wood decks, custom and multi level designs, replacements, and screened porches, with published price ranges up front and a written figure before any work begins.
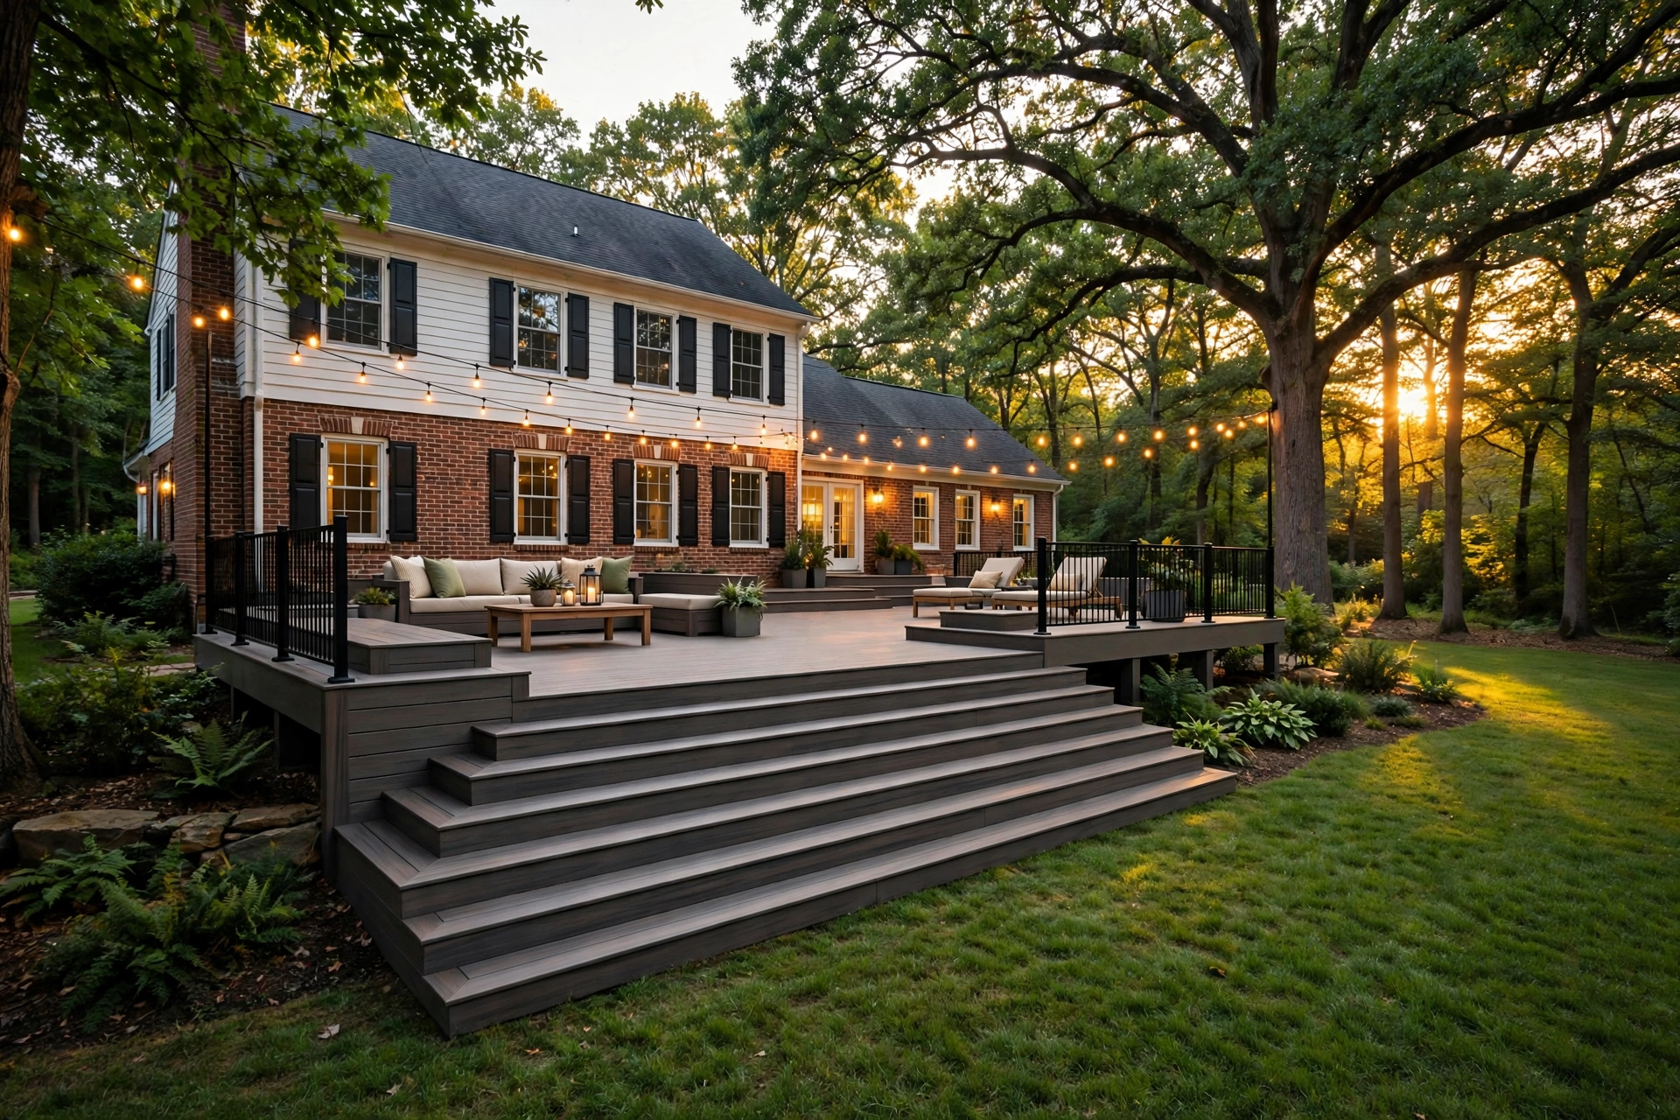
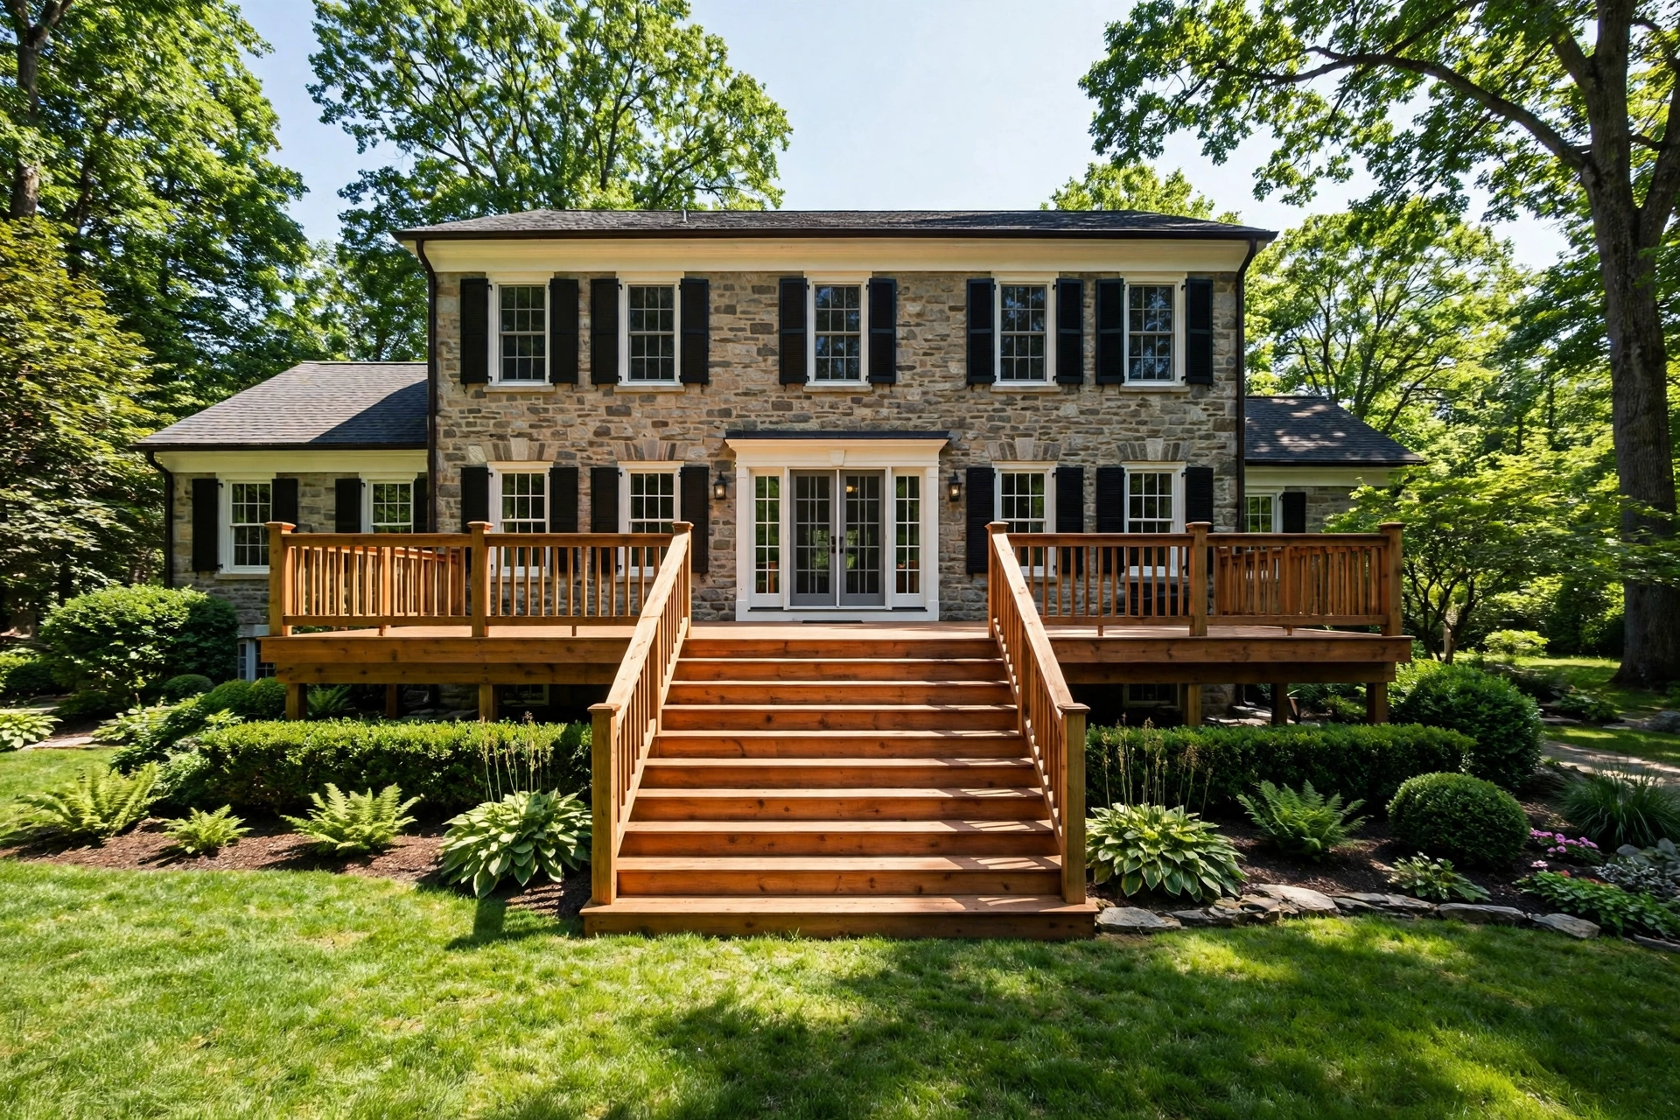
New composite deck behind a Bowie, MD home by Bowie Deck Company
We build and replace decks for homeowners in Bowie, MD, from ground level platforms in shaded back yards to tall second story structures over sloping lots. Bowie Deck Company plans each deck around the house it attaches to, the soil under it, and the way the family uses the space outside the back door.
Bowie gives a deck builder plenty to think about. Lots here are big and wooded, and shade sits over many yards for most of the day. Boards stay damp longer than in open sun. Algae makes shaded surfaces slick by midsummer, and stair stringers under tree cover are often the first parts to soften and rot.
Age matters just as much. The original decks on Belair homes and the decks added in the 1990s across Woodmore and Fairwood are reaching the end of structural life now. Many were attached with ledger boards installed under a looser code era, and many sit on shallow footings that have shifted in Bowie clay. Clay expands and contracts with moisture, so posts set too shallow heave and pull stairs out of true.
This is also a city of owners. Bowie counts 58,383 residents, and 83.9 percent of homes are owned by the people living in them. A failing deck here is rarely a cosmetic complaint. It is the main outdoor room of the house giving out.
BEFOREAFTER
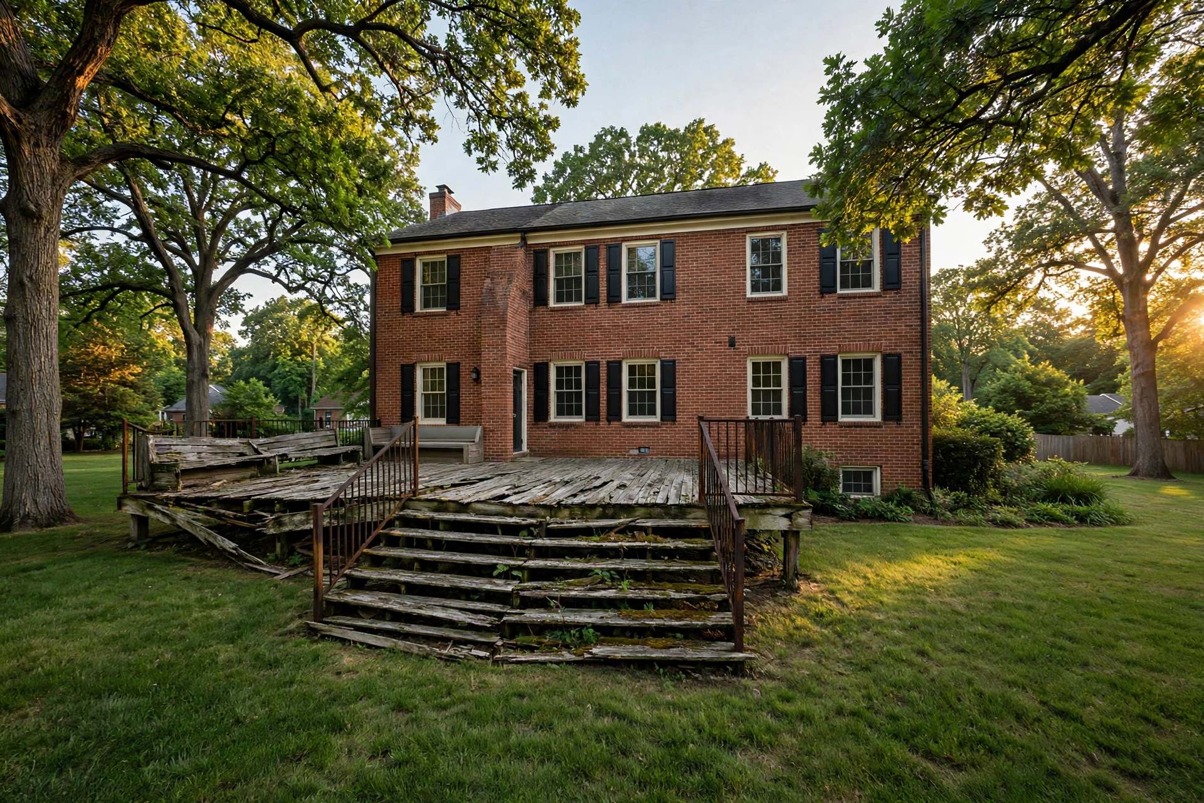
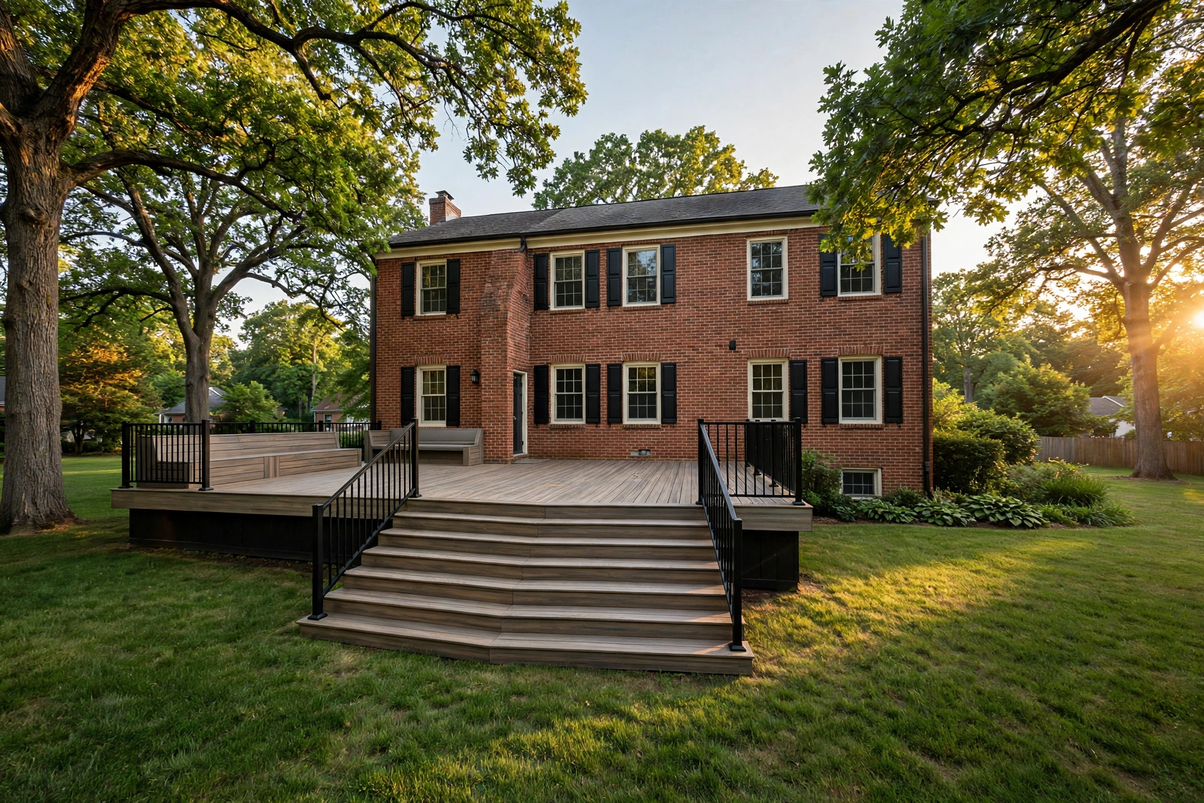
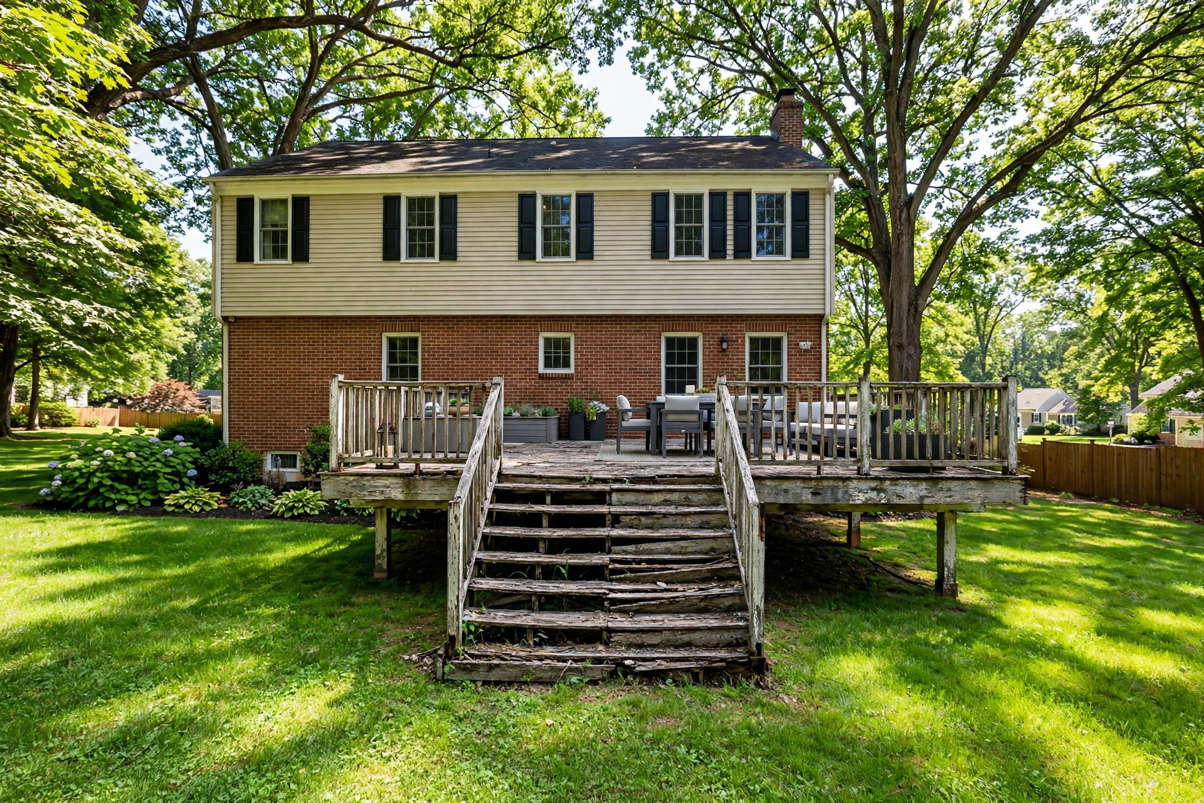
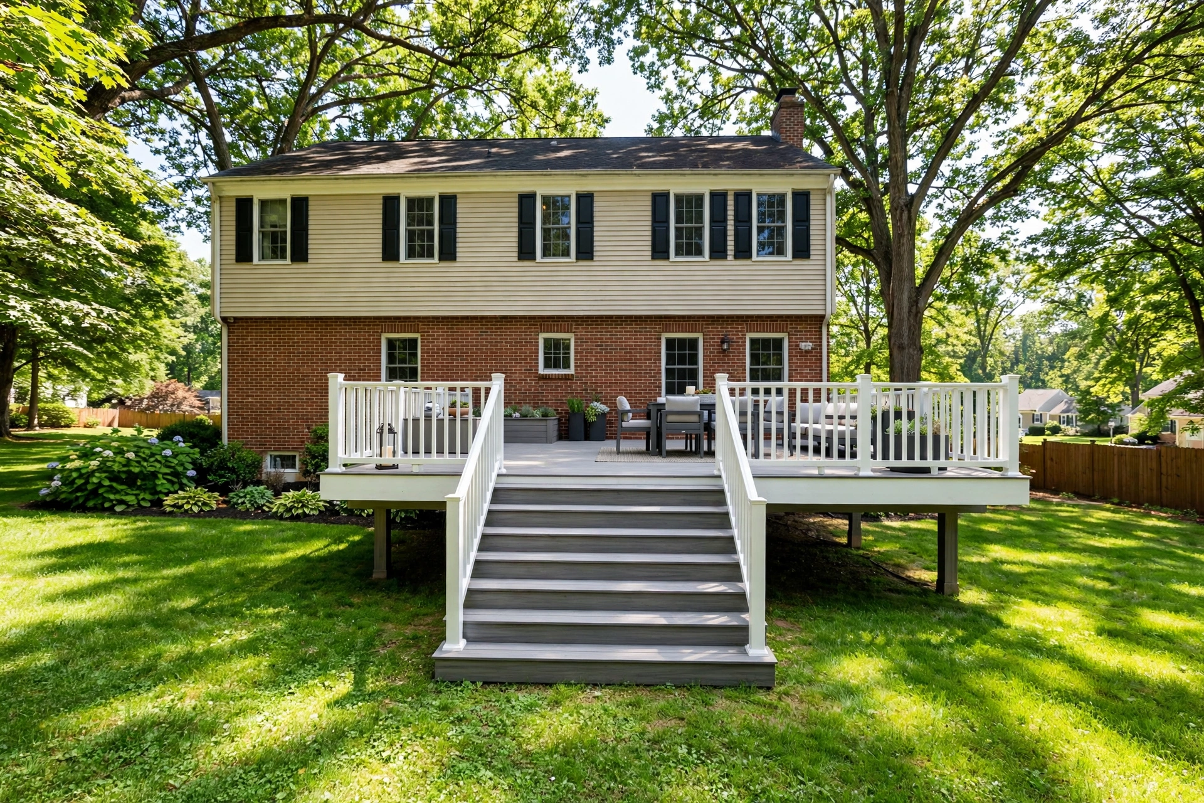
An original Belair deck had reached the point where boards flexed underfoot and the ledger connection showed movement at the house wall. Our crew removed the old structure, dug new footings to proper depth for the clay soil, and reframed the platform before laying composite boards across the full width of the house. A new stair run landed on a solid pad at grade, and the railing line stayed simple so the yard view stayed open.
Turnaround
Nine days on site from removal of the old deck to the final walk of the new surface.
Final Price
$22,400
BEFOREAFTER
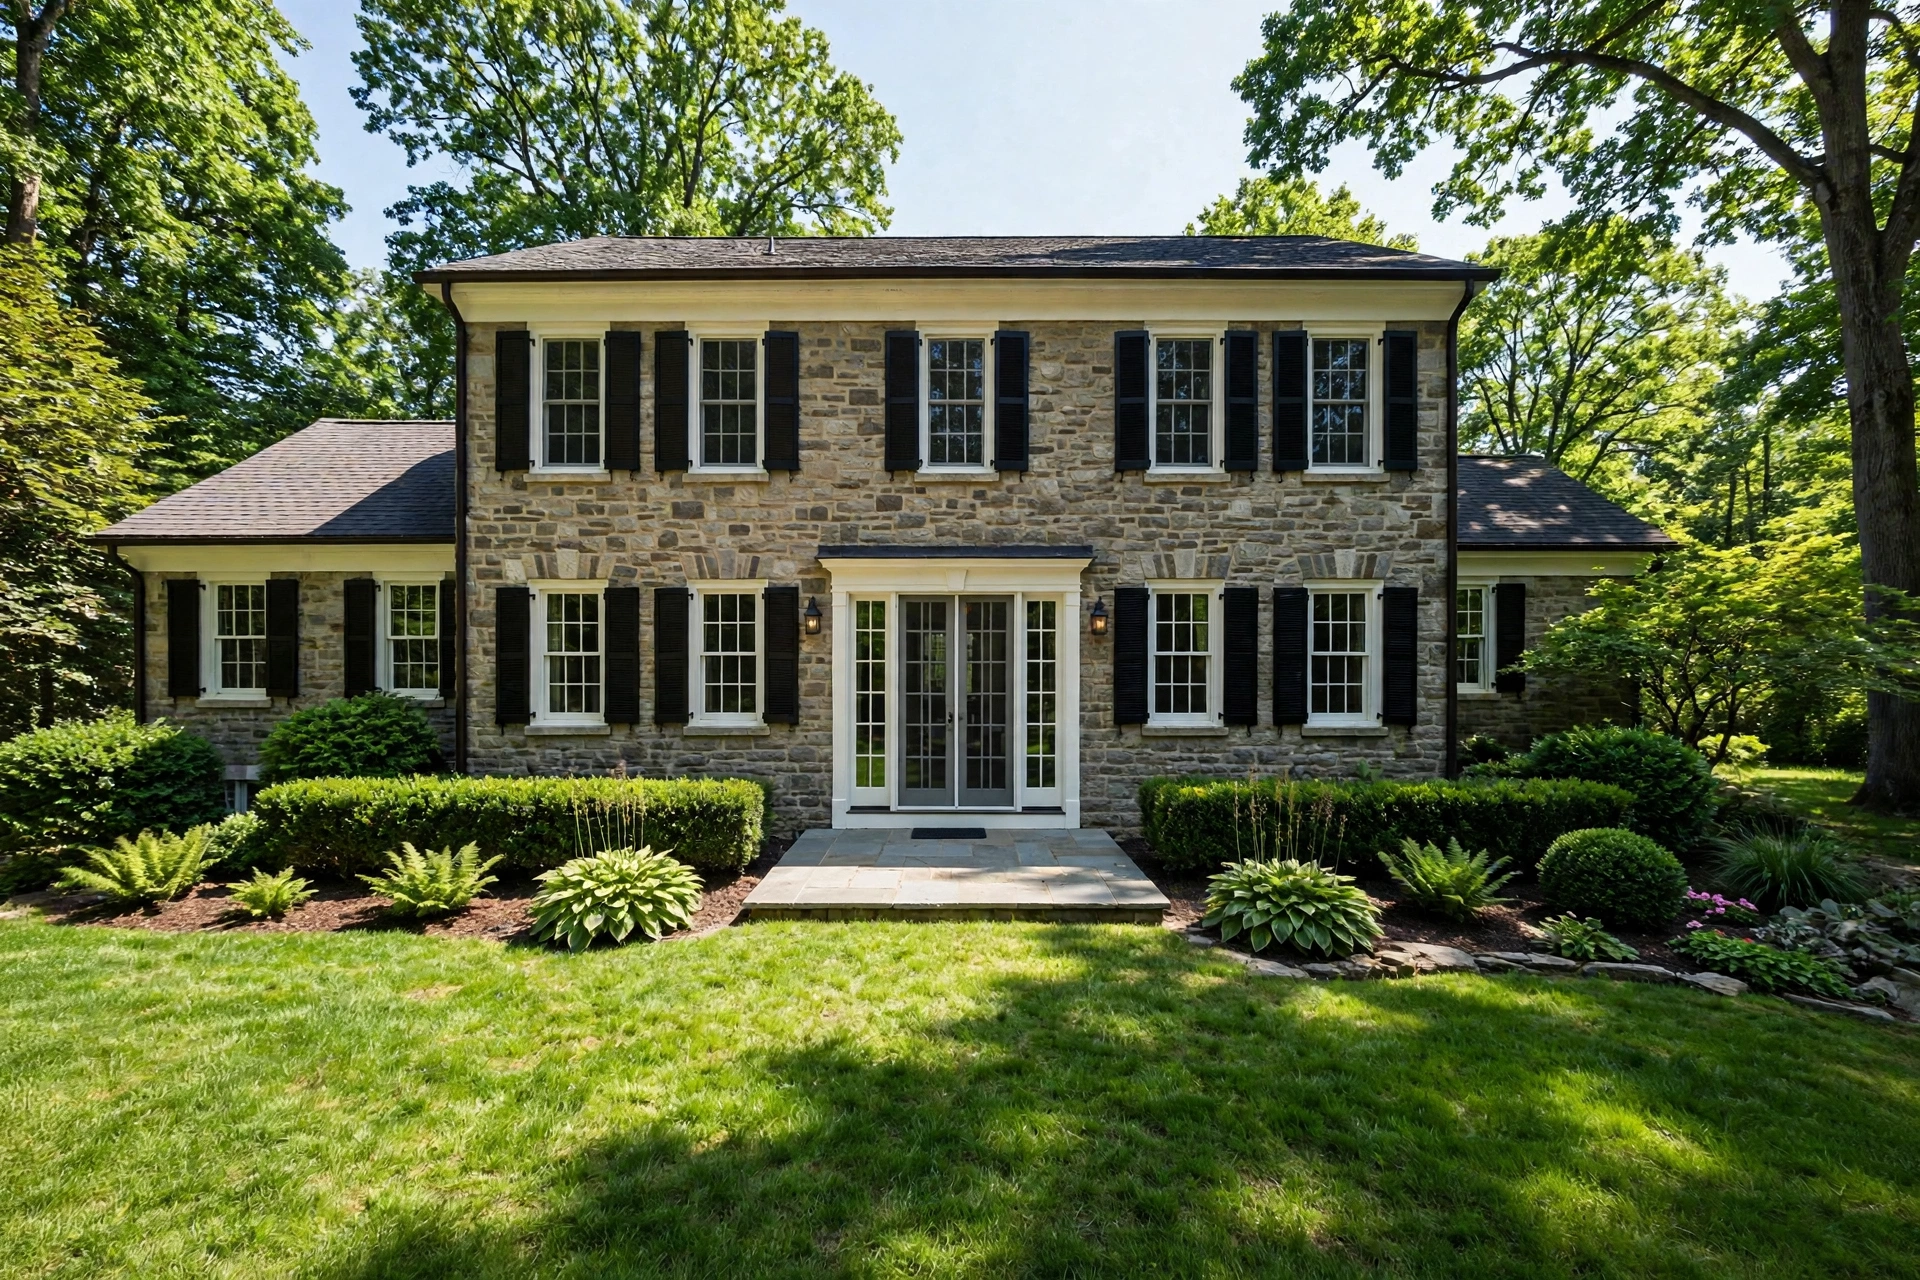
A Woodmore home had a large wooded back yard and no usable outdoor platform, just a small concrete pad at the back door. The crew set footings below the frost movement zone, framed a pressure treated deck that steps down toward the lawn, and built wide stairs where yard traffic naturally flows. Board layout followed the shade line of the house so the main seating area catches late day sun.
Turnaround
Seven days on site from the first footing hole to the completed stairs.
Final Price
$15,800
BEFOREAFTER
A Fairwood deck from the 1990s looked sound from above, but inspection underneath found heaved posts, a tired ledger board, and rot where the stair stringers met damp ground in shade. The old deck came off completely, footings were reset deeper in stable soil, and a new frame went up with a proper ledger attachment flashed at the house. Fresh boards, new railings, and rebuilt stairs finished the structure in the same footprint.
Turnaround
Eight days on site from tear out to the finished replacement deck.
Composite boards suit Bowie shade well. They do not rot, they shrug off the damp that settles into wooded yards, and they rinse clean when algae films over in August. We frame composite decks with joist spacing matched to the board maker guidance, proper ledger flashing at the house, and footings dug for local soil rather than copied from a generic plan.
Pressure treated wood remains the practical choice for many Bowie homes. It costs less up front, it takes stain well against brick and siding, and a well framed wood deck feels solid the first time owners step out. Our wood builds focus on the details that decide lifespan here, including end grain protection at cuts, ventilation under low platforms, and stair stringers kept clear of damp soil.
Some Bowie lots refuse a rectangle. A custom build follows the lot as it is, wrapping a corner, stepping around a mature oak, or splitting into zones for dining, grilling, and quiet seating. Design starts with how the household moves between the kitchen door and the yard. Every custom outline still rests on footings, beams, and a ledger connection planned as one system.
Replacement is the core job in older Bowie right now. A deck can hide serious problems under decent looking boards, including a ledger board pulling at old fasteners, posts that heaved in clay, and joists softened where water sat. We remove the old structure fully, inspect what the house wall and ground show, and rebuild on corrected footings with current attachment methods.
Sloping Bowie lots often call for more than one level. An upper level off the main floor can hold the table and grill, while a lower level steps closer to the lawn for kids, dogs, and garden access. Each level gets its own footing layout and beam support, and the stairs between levels are framed as part of the structure from the start.
A roof over part of a deck changes how often the deck gets used in Maryland. Summer rain no longer clears the table, and afternoon sun stops beating on the same boards. Covered sections need posts and footings sized for the added roof load, plus careful flashing where the roof meets the house. Many owners cover only part of the platform, leaving open deck for sun and grills.
Screening answers a Bowie summer fact. Wooded yards bring mosquitoes, and an open deck can sit empty on perfect evenings because of them. A screened section built into the project keeps air moving while keeping insects out, with framing planned for screen panels and a door that closes properly. Open deck usually remains beside it for the grill.
Pool decks need grip, drainage, and boards that stay comfortable under bare feet. Layout comes first, including the path from house to water, space for loungers that does not block gates, and steps that suit wet feet. We build pool surrounds with spacing and fastening suited to constant splashing, clear of the pool shell so future pool service stays possible.
Deck Resurfacing and Ground Level Platforms
When a frame still tests solid, resurfacing replaces worn boards and railings on that frame without a full rebuild. Ground level platforms are a separate common ask on flat Bowie lots, sitting low over the lawn for fire pit seating or a quiet corner under trees. Low work still needs footing support and airflow.
Restaurants, clubs, and gathering places around Bowie use outdoor platforms the way homes use back decks, only with heavier traffic and longer hours. Commercial builds start with load, access, and drainage, then move to surface and railing choices that hold up under daily use. Entrances, service paths, and seating zones are planned together so the deck works for staff as well as guests.
Decks for Rental Properties and Community Spaces
Landlords and community associations need decks that are safe, plain to maintain, and built once rather than patched every season. Rental homes usually call for a straightforward platform, sturdy stairs, and railings that meet current code dimensions. Shared spaces near pools and clubhouses turn on layout and slip resistance in shade. The quote form on this page starts either kind of project.
Commercial Deck Replacement
Commercial platforms age in public view. Soft boards, loose railings, and uneven stairs become liability questions fast, and patching one bay at a time often costs more across a few seasons than a planned replacement. Our crew assesses the full structure, identifies what can stay and what has to go, and sequences the work so the property can plan around closed sections.
Outdoor Dining and Event Platforms
Outdoor dining space has to drain after rain, feel level under tables, and handle chair legs without boards loosening by midsummer. Event platforms add span questions and railing placement for crowds. Planning covers those points before materials are chosen.
Recent deck building Projects in Bowie, MD
Composite Deck Installation in Belair, September 2026, $23,150
A full composite build in Belair was completed in September 2026 for $23,150. The scope covered removal of the original deck, new footings set deep in clay soil, a reframed platform, and a rebuilt stair run with a landing at grade.
$23,150
Wood Deck Installation in Chapel Forge, August 2026, $16,125
A pressure treated wood deck in Chapel Forge was completed in August 2026 for $16,125. Work included footing and frame construction in a shaded back yard, wide stairs to the lawn, and board layout planned around a mature tree near the corner of the house.
$16,125
Multi Level Deck Installation in Long Ridge, July 2026, $30,230
A multi level build in Long Ridge was completed in July 2026 for $30,230. The upper level serves the kitchen door for dining, and the lower level steps toward the lawn on a sloping lot. Separate footing layouts support each level.
$30,230
Deck Replacement in Somerset, June 2026, $18,090
A deck replacement in Somerset was completed in June 2026 for $18,090. The 1990s structure came off after heaved posts and a failing ledger board were found underneath, and the new deck rose on reset footings in the same footprint.
$18,090
Covered Deck Construction in Kenhill, May 2026, $37,200
A covered deck build in Kenhill was completed in May 2026 for $37,200. The project paired an open section for grilling and sun with a roofed section for seating that stays usable through summer rain. Posts and footings were sized for the roof load.
$37,200
Composite Deck Installation in White Marsh, April 2026, $22,005
A composite deck in White Marsh was completed in April 2026 for $22,005. The build replaced a slick, algae prone wood surface in deep shade with composite boards over a corrected frame, and stringers were rebuilt clear of damp soil at the base.
$22,005
Why Bowie Deck Company Is the Best Deck Building in Bowie, MD
Our Process
Every project starts with the quote form at the bottom of this page. You tell us the service you need and a short note about the property, and we reply with questions that narrow the scope. A site visit follows, where the crew measures the house wall, checks ground, slope, shade, and drainage, and examines any existing deck from underneath as well as above.
From that visit comes a plain scope stating what comes off, what gets built, where footings go, and how the ledger attaches to the house. Deck building in Maryland is home improvement work governed by MHIC rules, and deck projects in Bowie require county building permits through Prince George's County DPIE. That permit step is a market fact of building here, and the scope accounts for it before timing is discussed. Anne Arundel County handles permits for ring towns on that side of the line.
Materials We Use
Frame lumber is pressure treated stock rated for ground contact where the structure sits low or near soil. The ledger board is the critical piece at the house, and it gets through bolts or structural screws into the house framing, with metal flashing above it to push water away from the wall. Footings are concrete, dug below the zone where Bowie clay moves most, and posts sit on hardware that keeps wood clear of standing water.
Surface choice comes down to honest trade offs. Pressure treated boards cost less, need periodic staining or sealing, and can check and cup as they age. Composite boards cost more, ask for little beyond washing, and hold color and grip well in damp shade, though they still need a correctly spaced frame. Railing options run from wood to aluminum, and HOA rules in Woodmore, Fairwood, and Mitchellville can shape that choice, along with deck size and materials.
Timeline and What to Expect
Timing starts with design and the county permit step, which sits between the site visit and the first day of construction. Once work begins, a straightforward replacement in the same footprint often runs about a week on site. New builds with multiple levels, a roof section, or difficult footing ground take longer, and wet clay after heavy rain can slow digging.
Expect tear out to be the loud, messy part, and expect it to be brief. Framing follows, then boards, railings, and stairs, with the site kept passable each evening. At the end, the crew walks the deck with you, checks every stair and railing section by hand, and explains how the surface should be washed and looked after.
Deck Building Cost in Bowie, MD
No Bowie company publishes a local price list. The figures below are published guide figures, labeled as published figures, useful for planning a budget before a site visit sets the real number for a specific house, lot, and design.
Published Cost Ranges by Material
Published guides put pressure treated wood decks at $35 to $55 per square foot installed, and composite decks at $55 to $90 per square foot installed. The gap reflects board cost and frame spacing more than labor, since composite usually needs tighter joist spacing and hidden fasteners, while wood needs finishing work after the build.
Typical Project Totals in Published Guides
Published guides place typical deck projects at $15,000 to $25,000 overall. The Baltimore area Cost vs Value report runs a wood deck addition at about $17,183, inside that typical band. Small ground level platforms can land below the band, and multi level or covered builds move above it when roof work and long stair runs enter the scope.
What Moves a Deck Price in Bowie
Size moves price first, then height. A second story deck needs taller posts, longer stairs, and more railing than the same square footage at ground level. Footing conditions matter here, because Bowie clay can require deeper holes and more concrete where older shallow footings failed. Ledger condition, tear out of an old deck, HOA review steps, and county permit requirements also shape the final figure.
Bowie Deck Company Serves Bowie and Surrounding Areas
From our Bowie base, we build and replace decks across the surrounding ring in Prince George's County and Anne Arundel County. That ring includes Glen Burnie, Severn, Odenton, Annapolis, and Severna Park, along with College Park, Pasadena, Laurel, and Crofton. Work also reaches South Laurel, Greenbelt, Arnold, Beltsville, and Glenn Dale, plus Kettering, Largo, Lanham, and Mitchellville, and out to Edgewater and the off post community around Fort Meade.
Published guides put pressure treated wood decks at $35 to $55 per square foot installed and composite decks at $55 to $90 per square foot installed, with typical deck projects at $15,000 to $25,000 overall. The Baltimore area Cost vs Value wood deck addition runs about $17,183. Your figure depends on size, height, materials, footing conditions in clay soil, and whether an old deck has to come off first.
Does a deck in Bowie need a county permit?
Yes, as a general market fact. Deck building in Maryland is MHIC governed home improvement work, and Bowie deck projects require county building permits through Prince George's County DPIE. Ring towns in Anne Arundel County go through that county permit process instead. Permit review covers footings, ledger attachment, and railing and stair dimensions.
Should an old Bowie deck be repaired or replaced?
That depends on the frame, not the surface. Boards can look tired while posts, beams, and the ledger board underneath remain sound, and that kind of deck may only need resurfacing. Heaved footings, a ledger board pulling away from the house, and rot in joists or stair stringers point toward replacement. A look underneath during the site visit settles the question.
How long does it take to build a deck?
Once permits are in hand and work starts, a straightforward replacement in the same footprint often takes about a week on site. New builds, multi level designs, and covered decks take longer, and footing digging in wet clay can add a day. Total timing also includes design choices, any HOA review in communities such as Woodmore or Fairwood, and the county permit step.
Is composite or pressure treated wood better for a shaded Bowie yard?
Composite handles deep shade gracefully, because it does not rot and it rinses clean when algae films over damp boards. Pressure treated wood costs less up front and performs well too, provided the frame breathes underneath and the surface gets washed and refinished on schedule. Stair stringers deserve attention in either material, since shade keeps them damp longest.
How does the quote form work?
The form at the bottom of this page asks for your contact details, the service you need, and a short message about your property. Send it, and we respond with follow up questions about size, materials, and the condition of any existing deck, then arrange a site visit when you are ready. Every deck project we book starts with that form.
Get Your Deck Quote
Tell us about the deck you want. We read every request that comes in and respond with the published range for that kind of work and the next step, starting with a visit to measure the yard and talk through design and materials.
Prefer to talk it through first? Send the form and we will call you back at the number you give us.